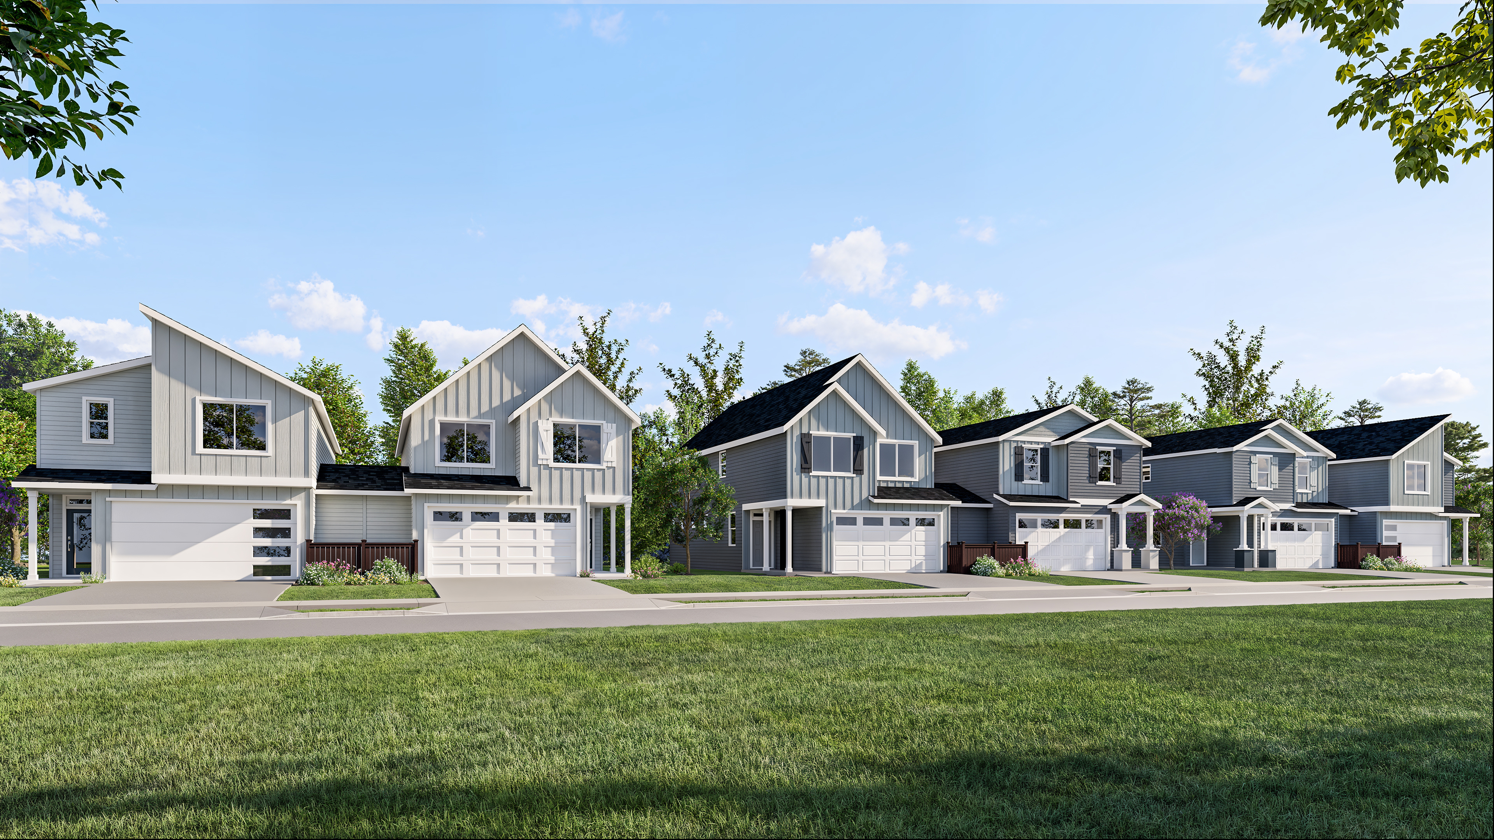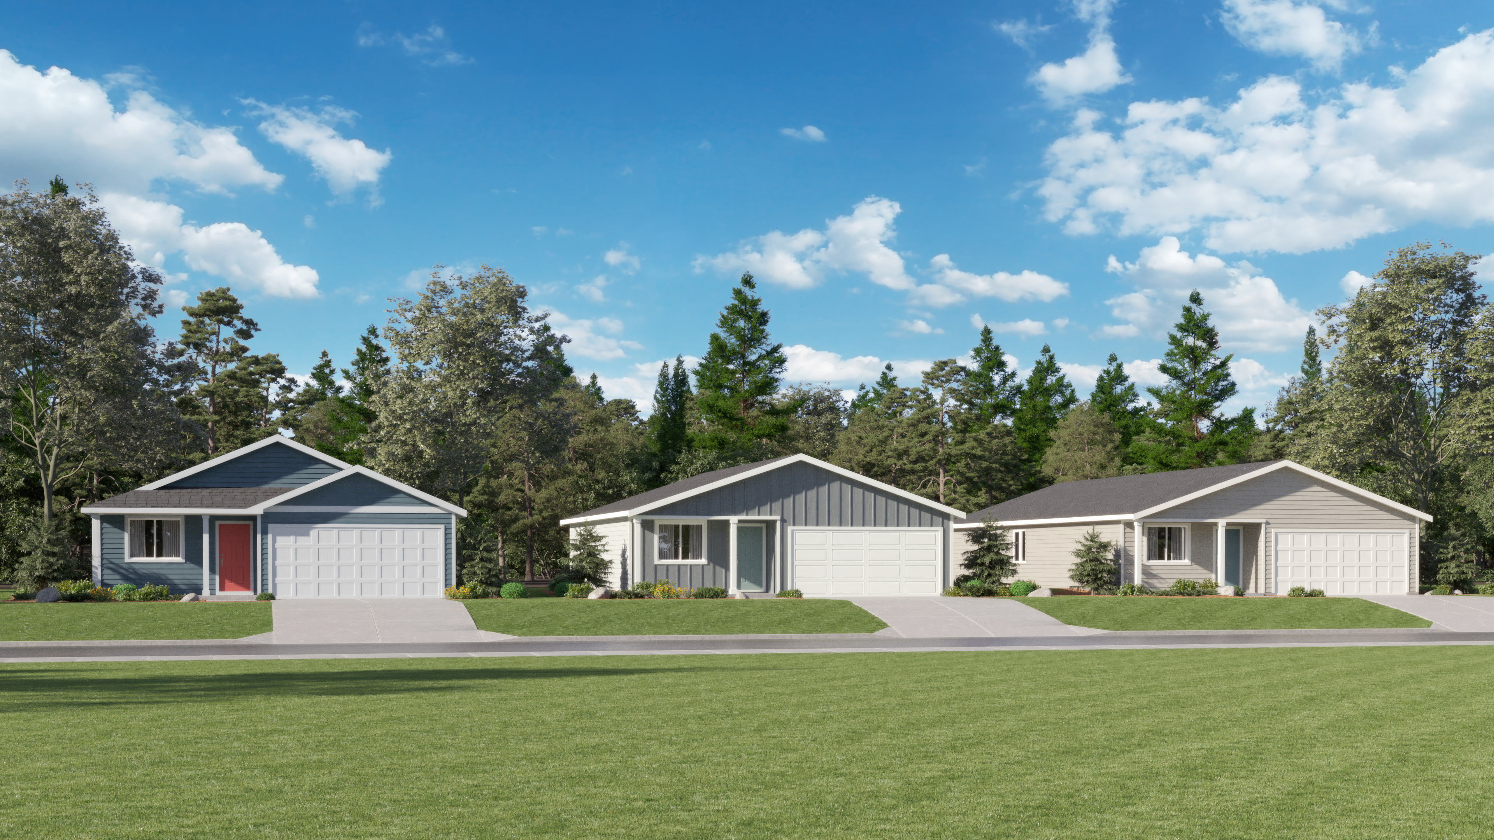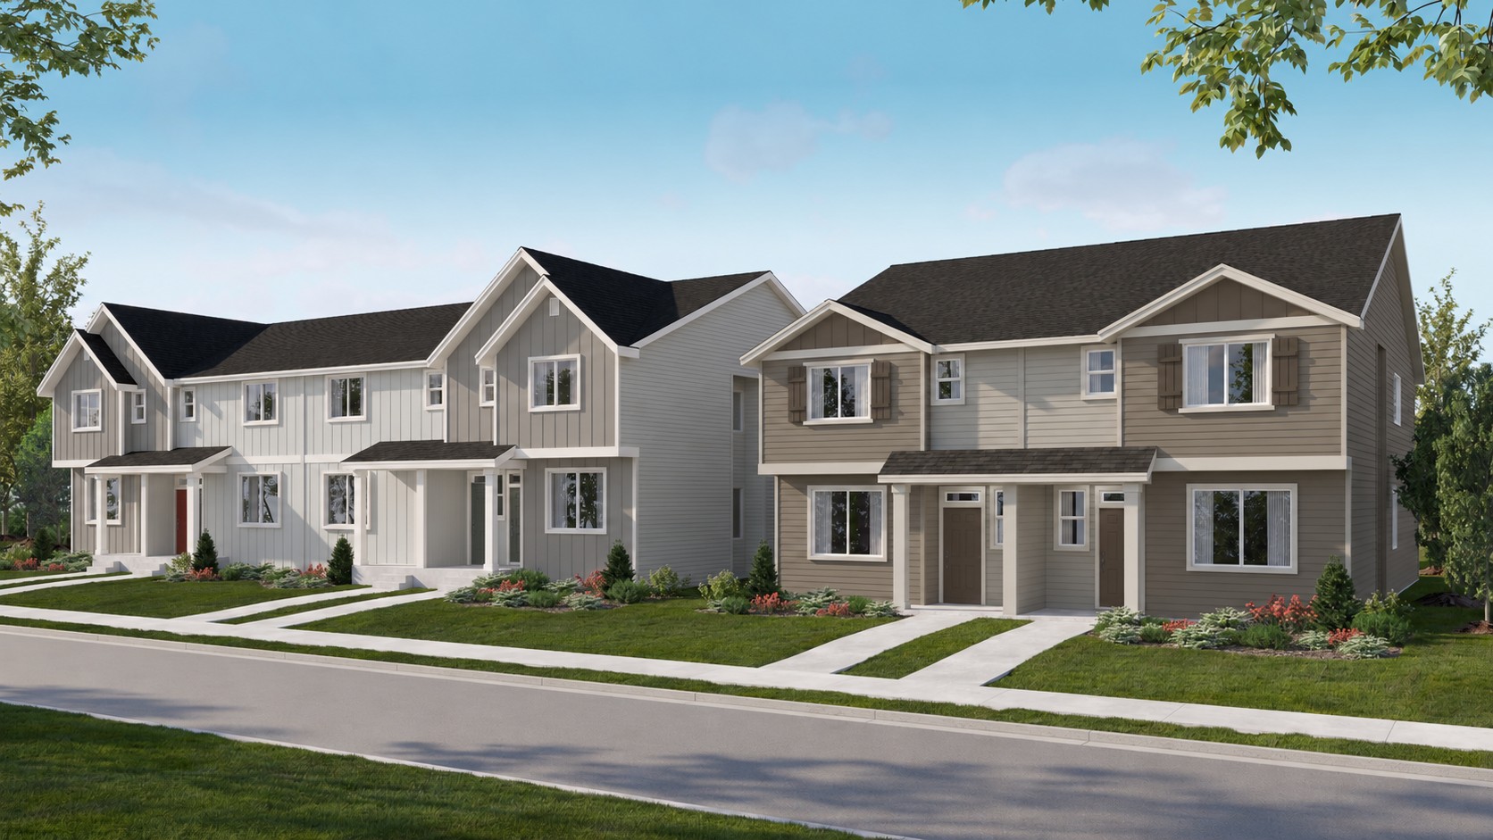
Your next chapter could begin in Gresham’s Pleasant Valley area. Lennar is celebrating the grand opening of Piper Ridge Townhomes on Saturday, November 14, introducing new homes that bring together thoughtful design, everyday convenience and an attainable opportunity for homeownership in the Portland metro area.
With pricing currently starting in the high $300Ks, Piper Ridge offers low-maintenance townhome living with three bedrooms, two-car garages and Lennar’s Everything’s Included® features. This boutique collection of 28 townhomes is part of the larger Piper Ridge master-planned community, with single-family homes also planned for later phases.
One of the best parts of finding a new home is discovering everything around it. In Gresham, that means local shops, places to gather and plenty of ways to get outside.
Historic Downtown Gresham offers restaurants, cafés and shops for everything from a casual lunch to an afternoon exploring local businesses. Main City Park provides another destination for outdoor time, along with access to the Springwater Corridor Trail. Stretching from Boring through Gresham to Portland, the trail gives walkers, runners and cyclists a way to explore the region at their own pace.
For bigger weekend adventures, the Sandy River Delta, Columbia River Gorge and Mount Hood National Forest offer destinations worth exploring. Whether your ideal day includes a scenic hike, time along the river or a mountain outing, Piper Ridge puts you in a region known for its outdoor possibilities.
Gresham also keeps you connected to the broader Portland area. The MAX Blue Line links Gresham with Portland City Center, Beaverton and Hillsboro, providing a regional transit option for workdays and city outings.
Piper Ridge’s townhomes make practical use of space, with open gathering areas, upstairs bedrooms and flexible tech spaces. Two floorplans offer distinct options for finding your fit.
The Daphne: Connected Living and Flexible Space
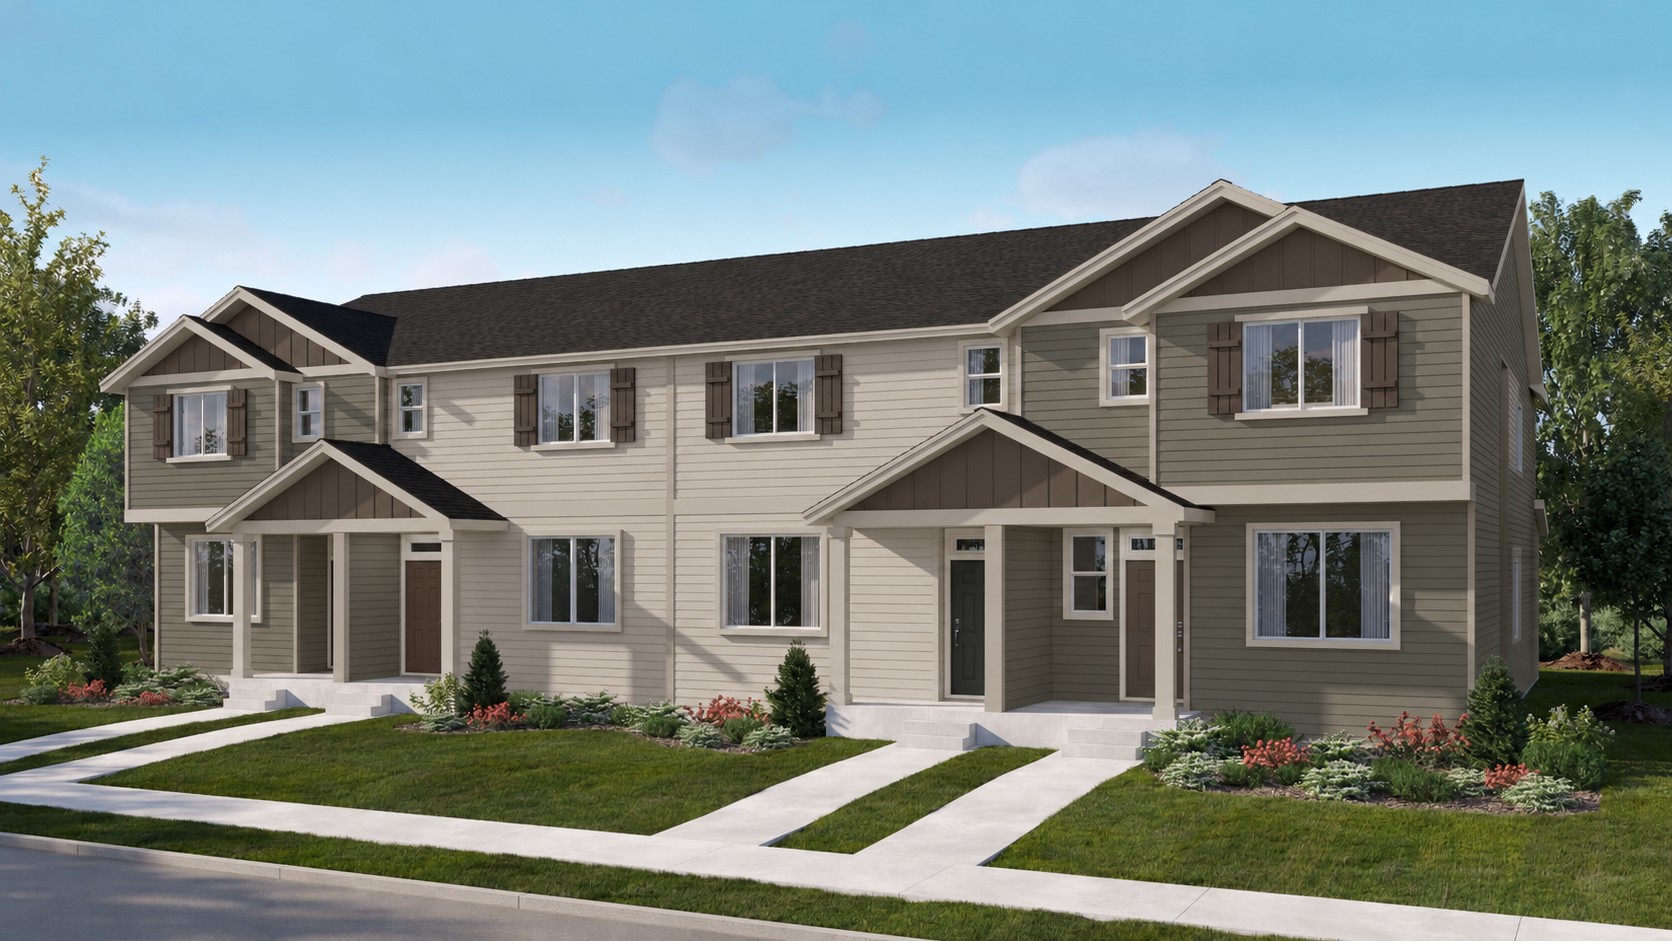
The Daphne offers approximately 1,442 square feet, with three bedrooms, two and one-half bathrooms and a two-car garage.
On the first floor, the kitchen, living and dining areas come together in an open layout that makes it easy to stay connected while preparing dinner, relaxing or hosting friends. Upstairs, a flexible tech space provides a spot for a desk or everyday organization. All three bedrooms are on the second floor, including an owner’s suite with a private bathroom and walk-in closet.
The Madeline: More Room in an End-Unit Design
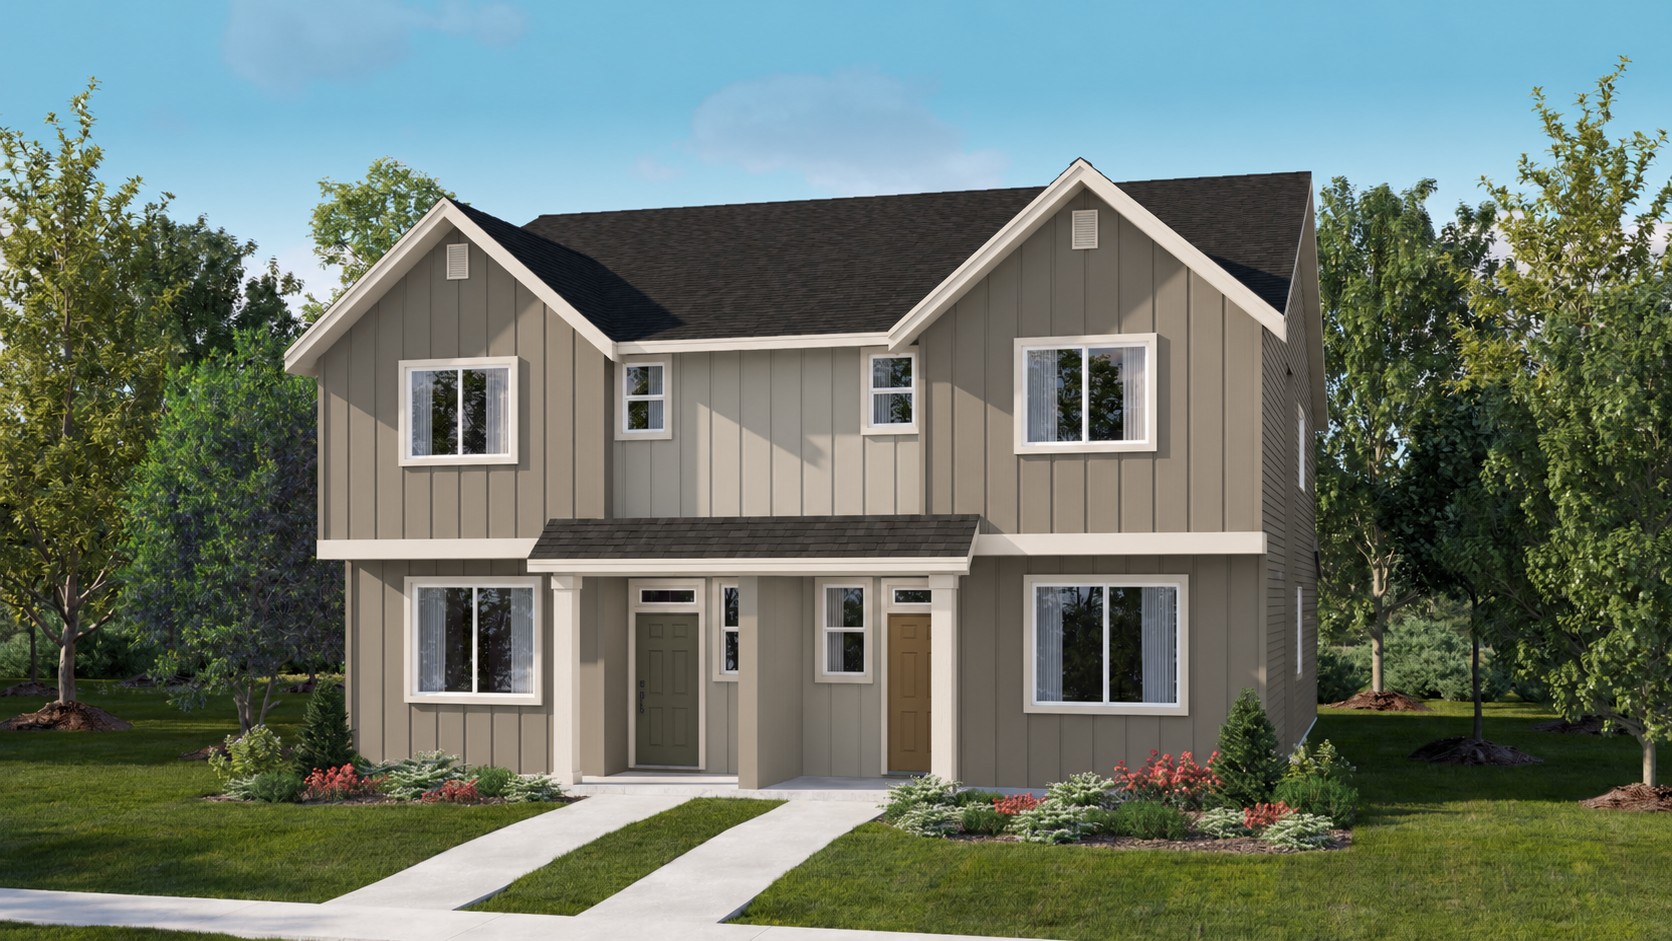
With approximately 1,536 square feet, the Madeline features three bedrooms, two and one-half bathrooms and a two-car garage.
The main floor connects the Great Room, kitchen and dining room, creating a welcoming setting for gatherings and everyday routines. Upstairs, a convenient tech space offers room for working from home or handling paperwork. Three bedrooms complete the second level, including a spacious owner’s suite with an attached bathroom and walk-in closet.
Lennar’s Everything’s Included® approach brings desirable features into the home’s price. At Piper Ridge, currently listed features include a stainless steel refrigerator, designer-selected flooring, window blinds, a heat pump system for heating and air conditioning and triple-pane windows with high-performance Low-E glass. These details add comfort and convenience from the start and at no extra cost.
Discover what your next chapter could look like at Piper Ridge’s grand opening on November 14. Located at 4091 SW Royal Avenue in Gresham, this new townhome collection brings together functional floorplans, included value and a location connected to the Portland metro lifestyle.
Visit the Piper Ridge website to explore the plans, join the interest list and connect with a New Home Consultant for grand opening details.*
Prices, features and availability are subject to change. Contact a New Home Consultant for current details.
Disclaimer
*There is no guarantee that participation in the Interest List will result in priority over other buyers who do not comply with the foregoing requirements. Joining the Interest List does not guarantee ability to for buyer to purchase a home and is not a commitment for a purchase opportunity for an available home. Lennar reserves the right to change or withdraw the Interest List without notice.
Event is subject to change without notice. Contact a New Home Consultant for additional information. Features, amenities, floor plans, elevations, and designs vary and are subject to changes or substitution without notice. Items shown are artist’s renderings and may contain options that are not standard on all models or not included in the purchase price. Availability may vary. Sq. ft. is estimated; actual sq. ft. will differ. Prices do not include closing costs and other fees to be paid by buyer (including a builder fee, if applicable, as described in the purchase agreement) and are subject to change without notice. Garage/bay sizes may vary from home to home and may not accommodate all vehicles. Plans to build out this neighborhood as proposed are subject to change without notice. Please see a New Home Consultant and home purchase agreement for actual features designated as an Everything’s Included feature. Prices do not include closing costs and other fees to be paid by buyer (including a builder fee, if applicable, as described in the purchase agreement) and are subject to change without notice. Third party companies are not affiliated with this promotion, nor do the third party companies sponsor, endorse or support this promotion. This is not an offer in states where prior registration is required. Void where prohibited by law. Copyright © 2026 Lennar Corporation. Lennar, the Lennar logo and Everything’s Included are U.S. registered service marks or service marks of Lennar Corporation and/or its subsidiaries. OR: Seller's Broker: Lennar Sales Corp. #201206464. Construction License(s): Lennar Northwest, LLC, CCB #240462. WA: Seller's Broker: Lennar Sales Corp. Construction License(s): CalAtlantic Homes of Washington, LLC, CALATHW780JN; Lennar Northwest, LLC, LENNANL783JO. Date 10/26