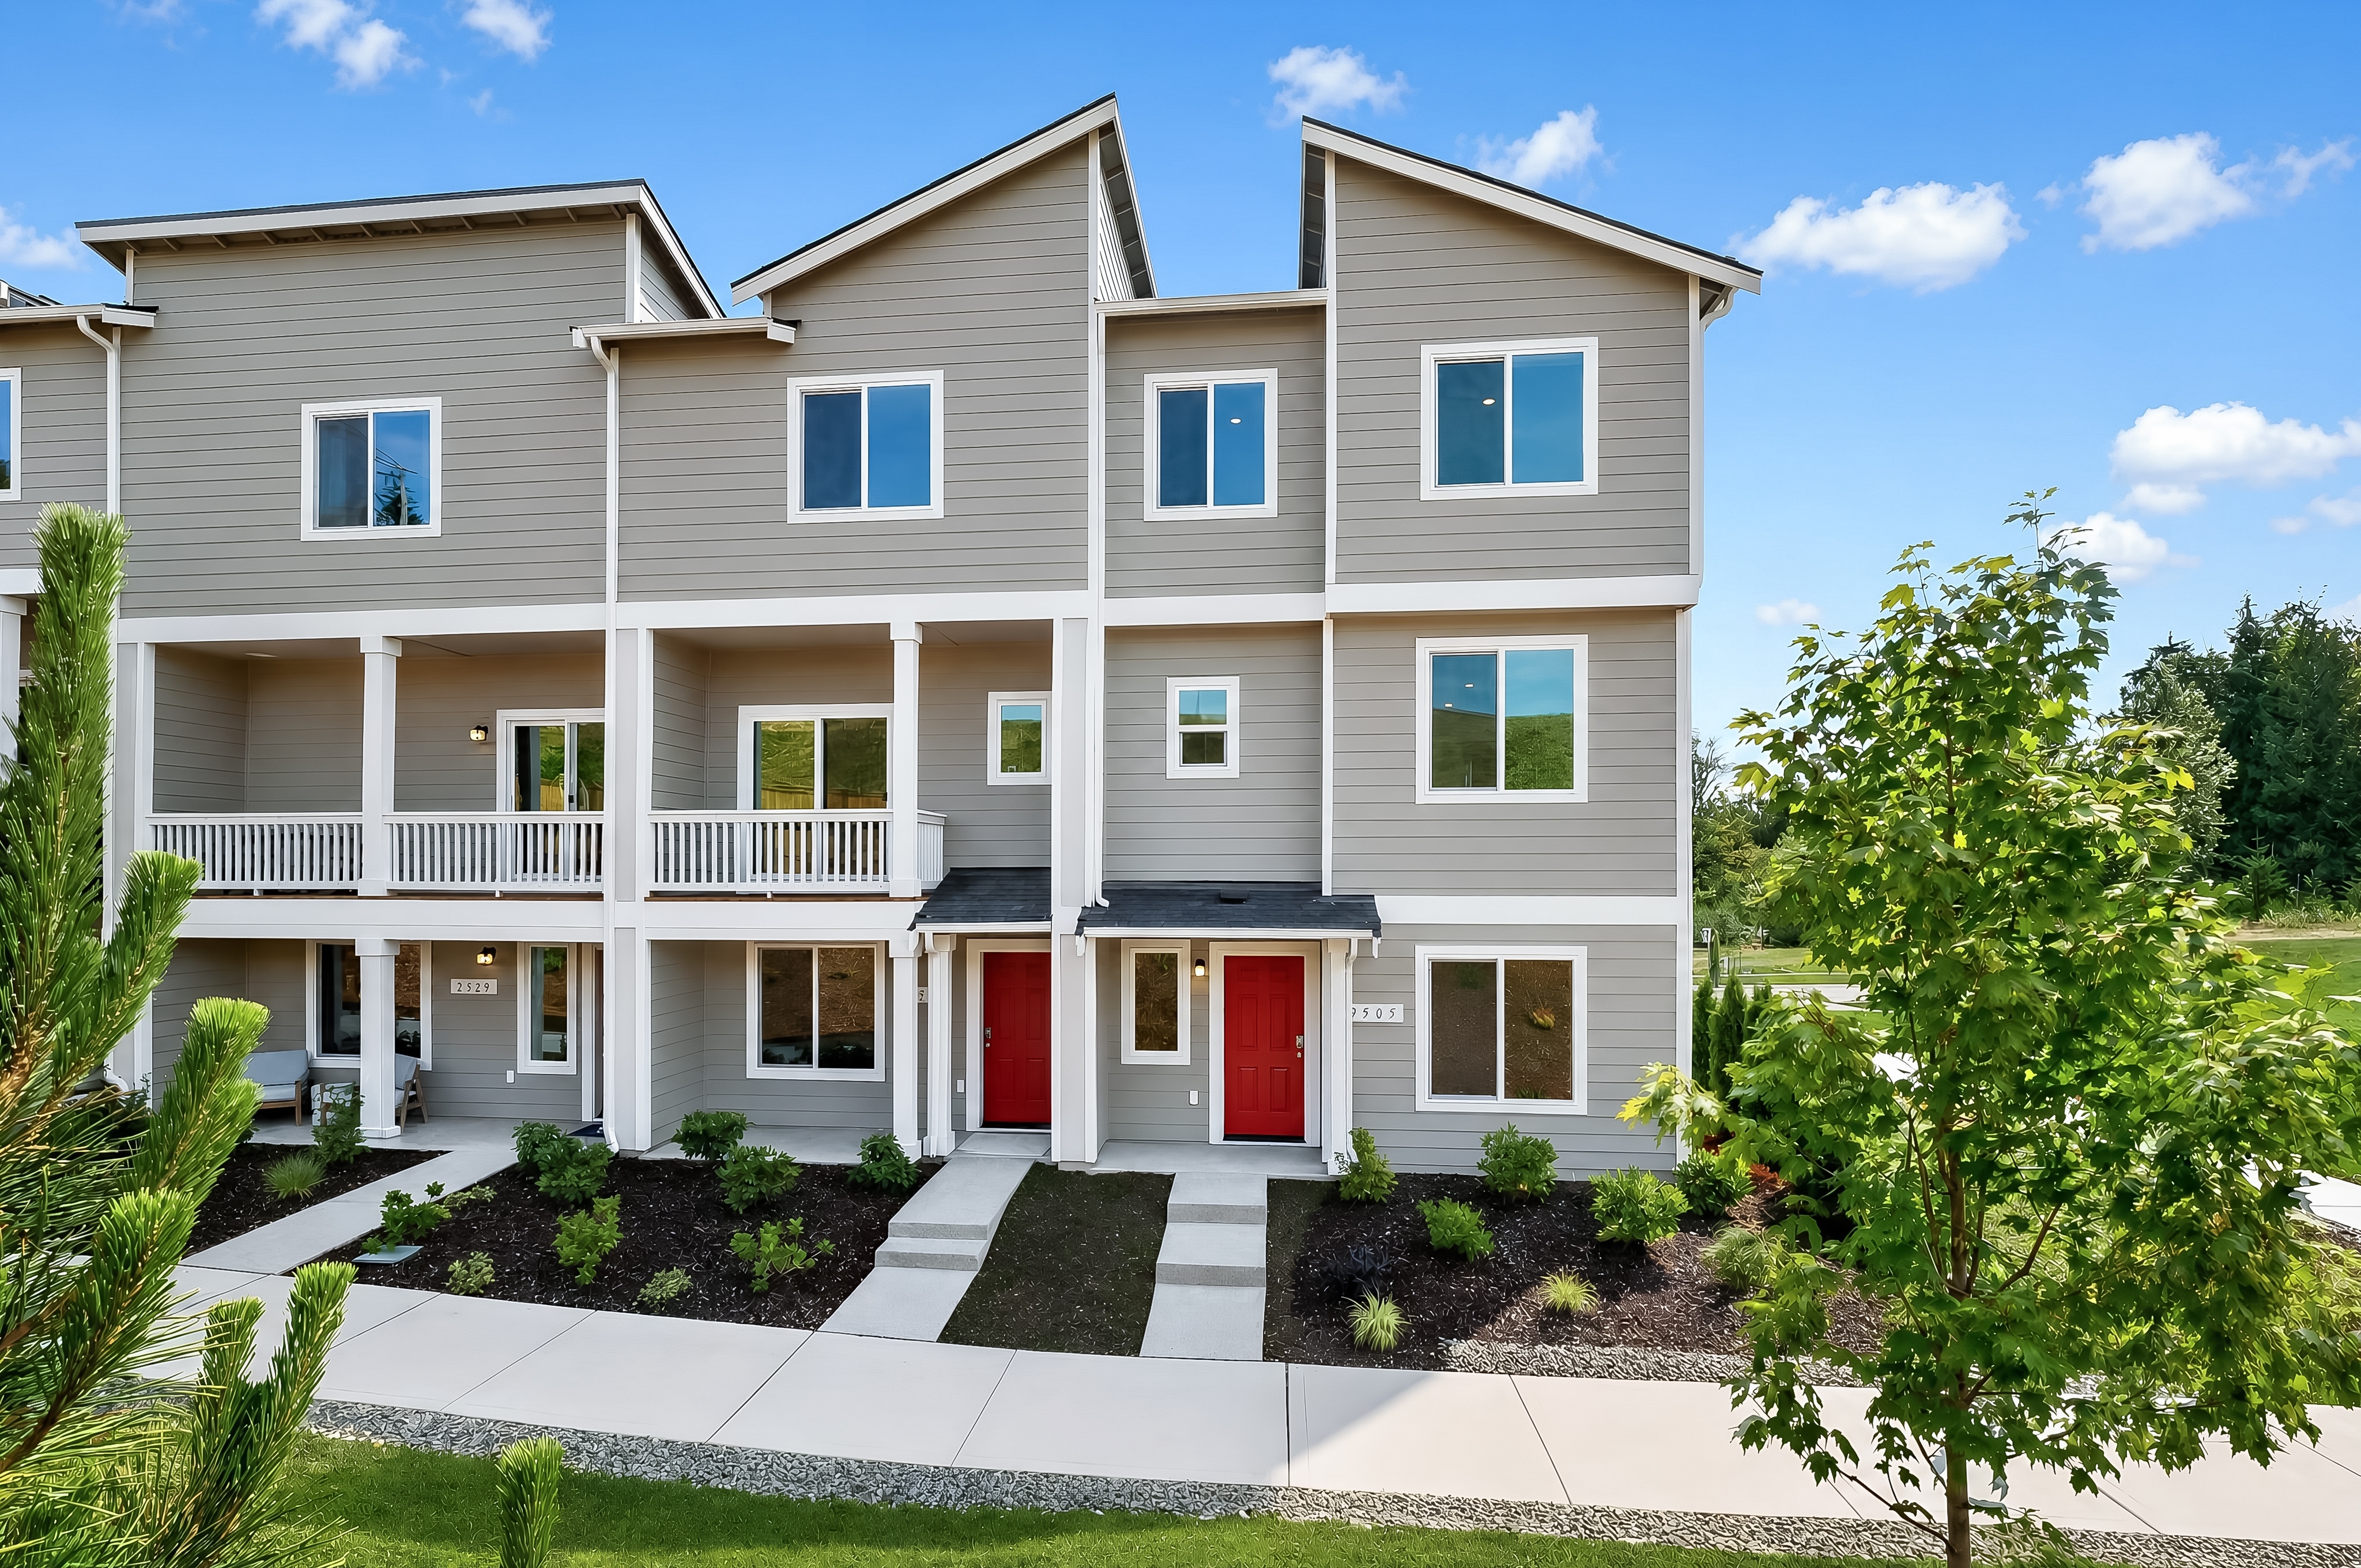
A new home should offer a comfortable place that makes everyday life easier. At Lennar’s Stoneridge in Silverdale, three-story townhomes bring together modern floorplans, low-maintenance living and access to the shopping, employment and outdoor recreation that make Kitsap County an appealing place to live. Townhomes are now selling, with single-family collections opening soon.
Stoneridge’s Townhome Collection offers floorplans ranging from approximately 1,298 to 1,684 square feet, with two and three-bedroom designs. Open living areas create a comfortable setting for cooking, gathering and relaxing, while comfortable bedrooms provide a separate space to unwind on the top level. The Aster plan includes a first-floor flex room that can serve as a home office, hobby space or reading area, adding versatility to its two-bedroom layout.
Lennar’s Everything’s Included® program adds everyday value through a selection of included features and finishes, perfect for buyers exploring their first home or seeking a home with less upkeep.
Stoneridge offers a great location with plenty to enjoy beyond the front door. Residents have access to amenities such as a picnic area, playground and greenbelt, providing places to spend time outdoors close to home. Whether it’s an afternoon at the playground or a picnic with friends, these shared spaces add to the appeal of townhome living.
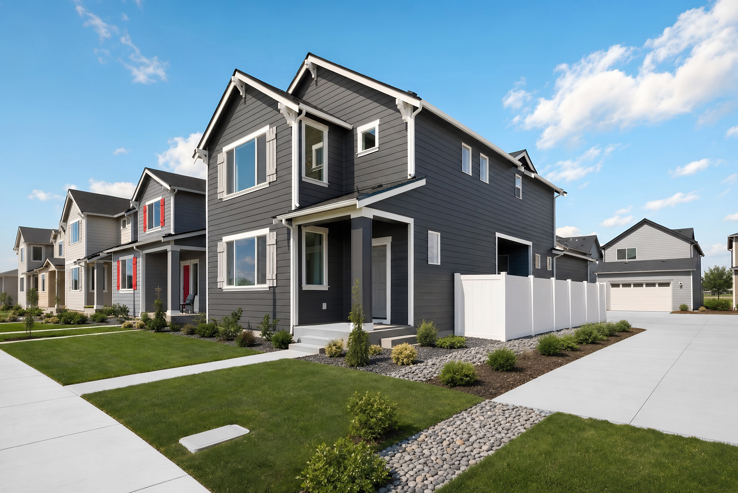
The townhomes are part of a larger masterplan with 761 homesites expected at completion. With townhomes for sale now and single-family collections coming soon, Stoneridge introduces new opportunities to call Silverdale home. The community includes the former Dickey Pit sand and gravel mine, giving this once-industrial property a new chapter as a residential neighborhood.

Silverdale offers the convenience of an established shopping and dining destination alongside a scenic waterfront setting. Kitsap Mall brings a variety of retailers together in one location, while the surrounding commercial area offers options for errands, dining and everyday needs. Having these destinations in the area makes it easier to combine a shopping trip with lunch out or a stop on the way home.
Old Town Silverdale adds a different side of the community along Dyes Inlet. Its waterfront location offers a welcome change of pace from the shopping districts, giving residents another reason to explore locally. Together, these areas offer a useful balance of everyday convenience and Northwest character.
Outdoor recreation is one of Silverdale’s strongest draws. Silverdale Waterfront Park features saltwater beach access, a playground and picnic areas, making it a destination for a shoreline stroll or an afternoon outside. It’s an easy way to enjoy the Puget Sound setting without planning a full weekend away.
The Clear Creek Trail system offers miles of trails extending north from the Silverdale waterfront, with routes through wetlands and forested areas. For residents who enjoy walking and spending time in nature, the trail network adds another appealing part of life in Silverdale.
Silverdale is home to St. Michael Medical Center, making the area worth considering for buyers who work in healthcare. Naval Base Kitsap’s Bangor and Bremerton locations are also part of the wider region, and Highway 3 connects the Silverdale and Bremerton areas. Located approximately 15 minutes from Naval Base Kitsap’s Bremerton location, Stoneridge’s townhomes offer an affordable homeownership option for military personnel seeking a new home near base. Commute times vary depending on traffic and base access.
Stoneridge is within the Central Kitsap School District, adding another consideration for buyers planning their move. Buyers should confirm school assignments and enrollment directly with the district for the home they are considering.
With modern townhome designs, community gathering spaces and access to Silverdale’s shopping and outdoor recreation, Stoneridge offers a well-rounded place to make your next move. Visit HERE to explore the townhomes now selling, compare floorplans and schedule a tour to find the layout that fits your lifestyle.
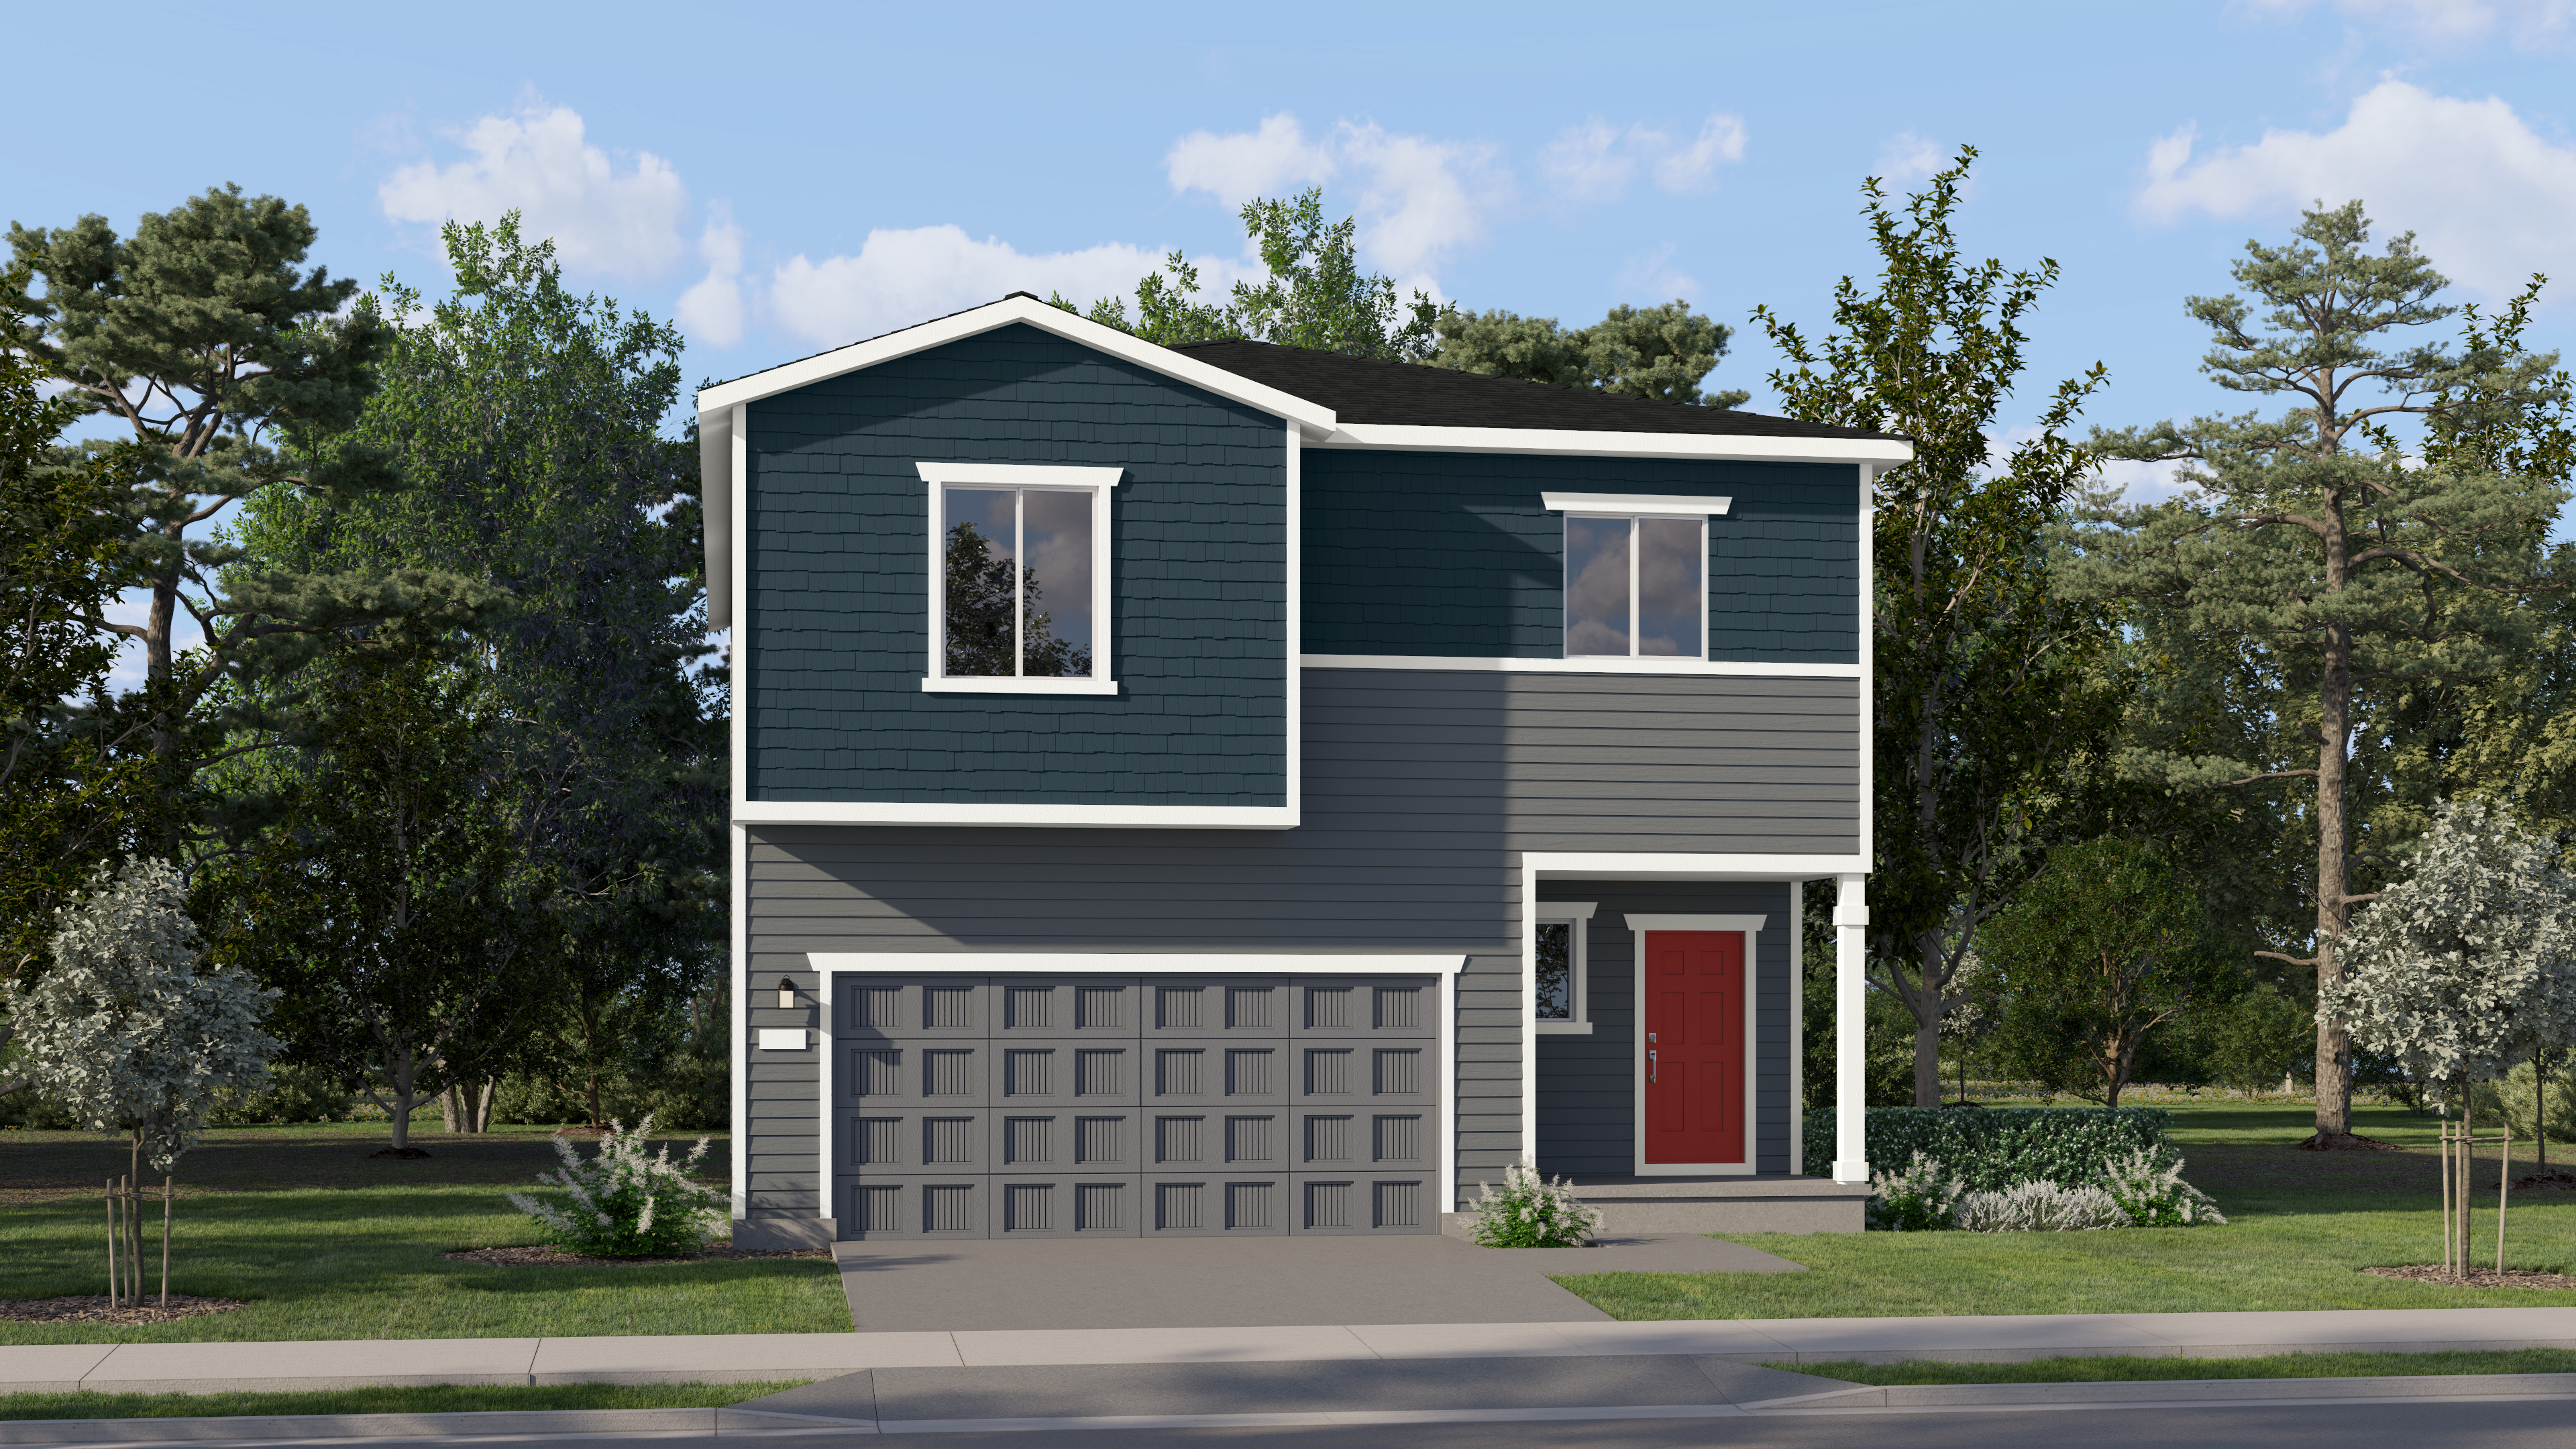
Features, amenities, floorplans, elevations, and designs vary and are subject to changes or substitution without notice. Items shown are artist’s renderings and may contain options that are not standard on all models or not included in the purchase price. Availability may vary. Sq. ft. is estimated; actual Sq. ft. will differ. Please see a New Home Consultant and/or home purchase agreement for actual features designated as an Everything’s Included feature. Plans to build out this neighborhood as proposed are subject to change without notice. Please contact the school district for the most current information about specific schools. Seller does not represent and cannot guarantee that the community will be serviced by any particular public school/school district or, once serviced by a particular school/school district, that the same school/school district will service the project for any particular period of time. Schools that your children are eligible to attend may change over time. This is not an offer in states where prior registration is required. Void where prohibited by law. Copyright © 2026 Lennar Corporation. All rights reserved. Lennar, the Lennar logo are U.S. registered service marks or service marks of Lennar Corporation and/or its subsidiaries. ID: Construction License(s): RCE - 57241. WA: Seller’s Broker: Lennar Sales Corp. Construction License(s): CalAtlantic Homes of Washington, LLC, CALATHW780JN; Lennar Northwest, LLC, LENNANL783JO. Date 11/26