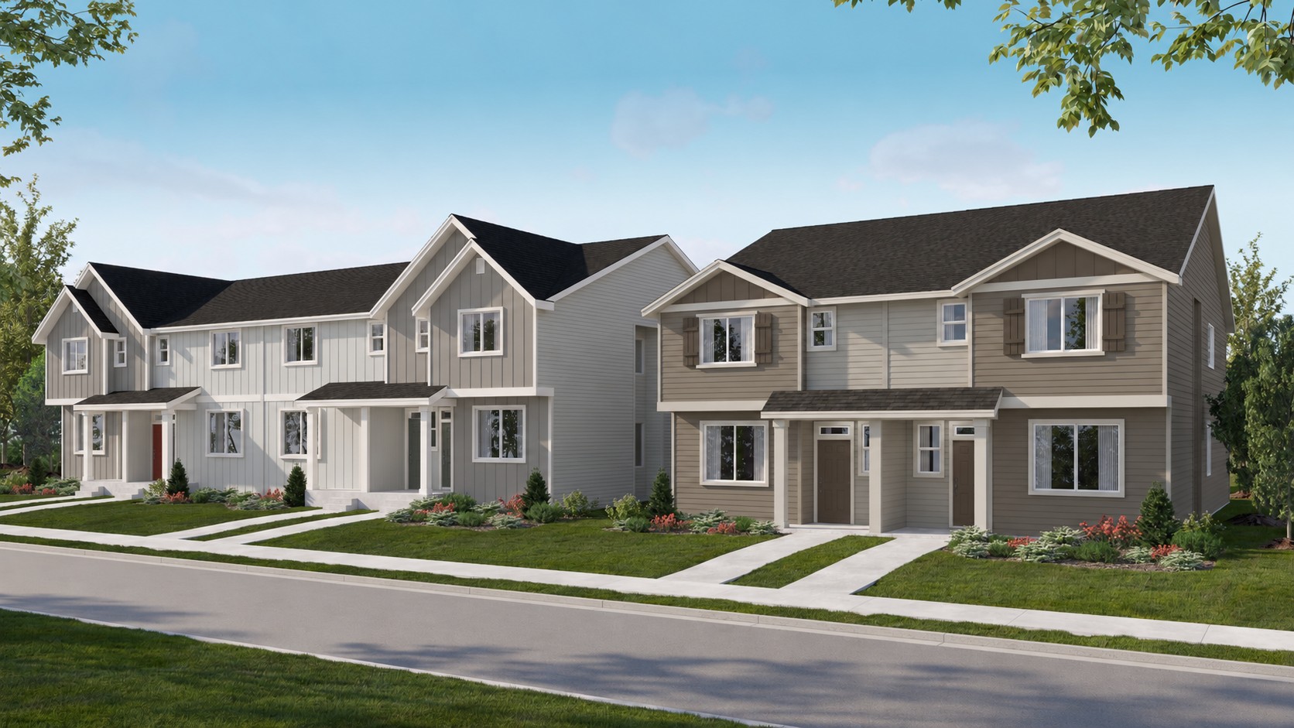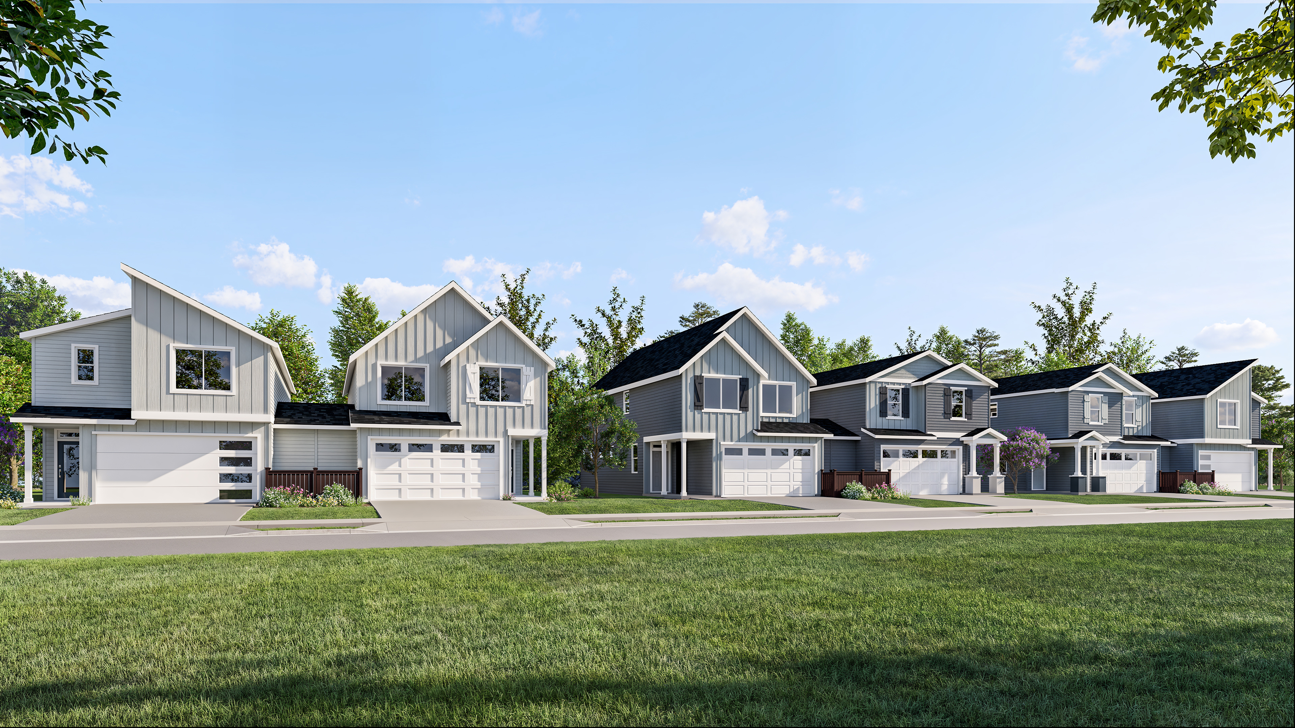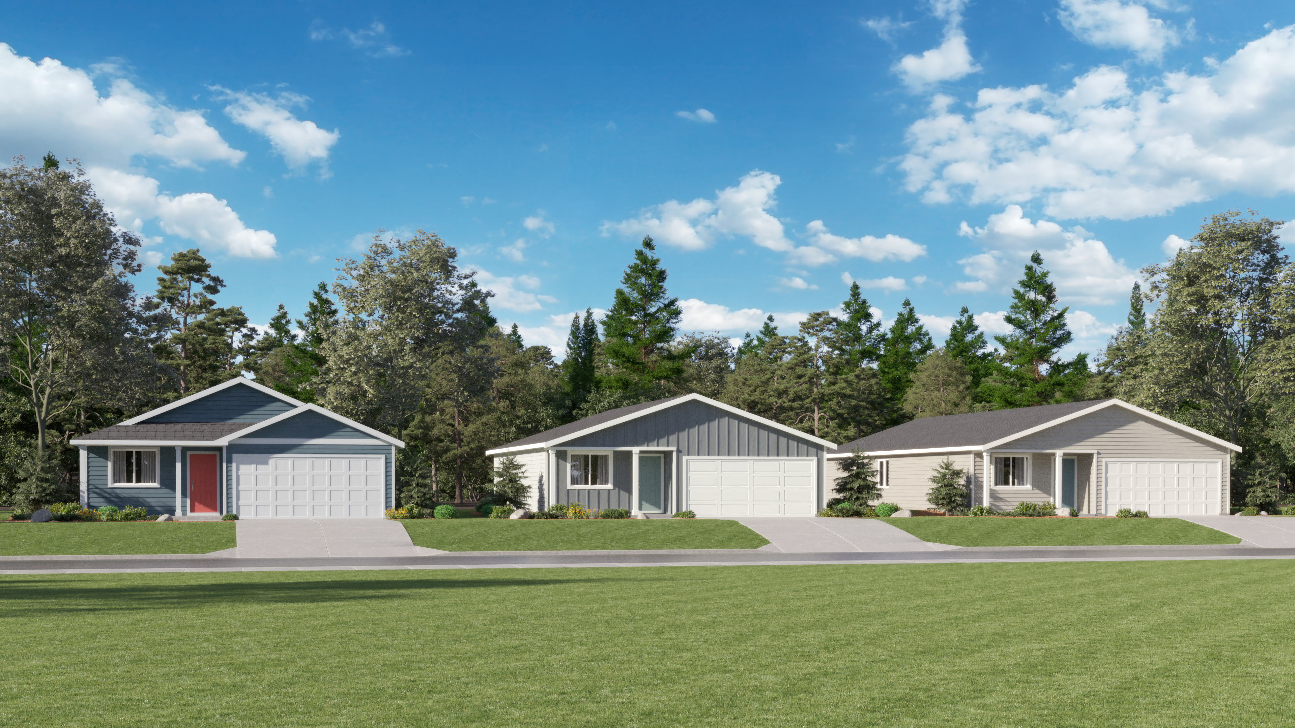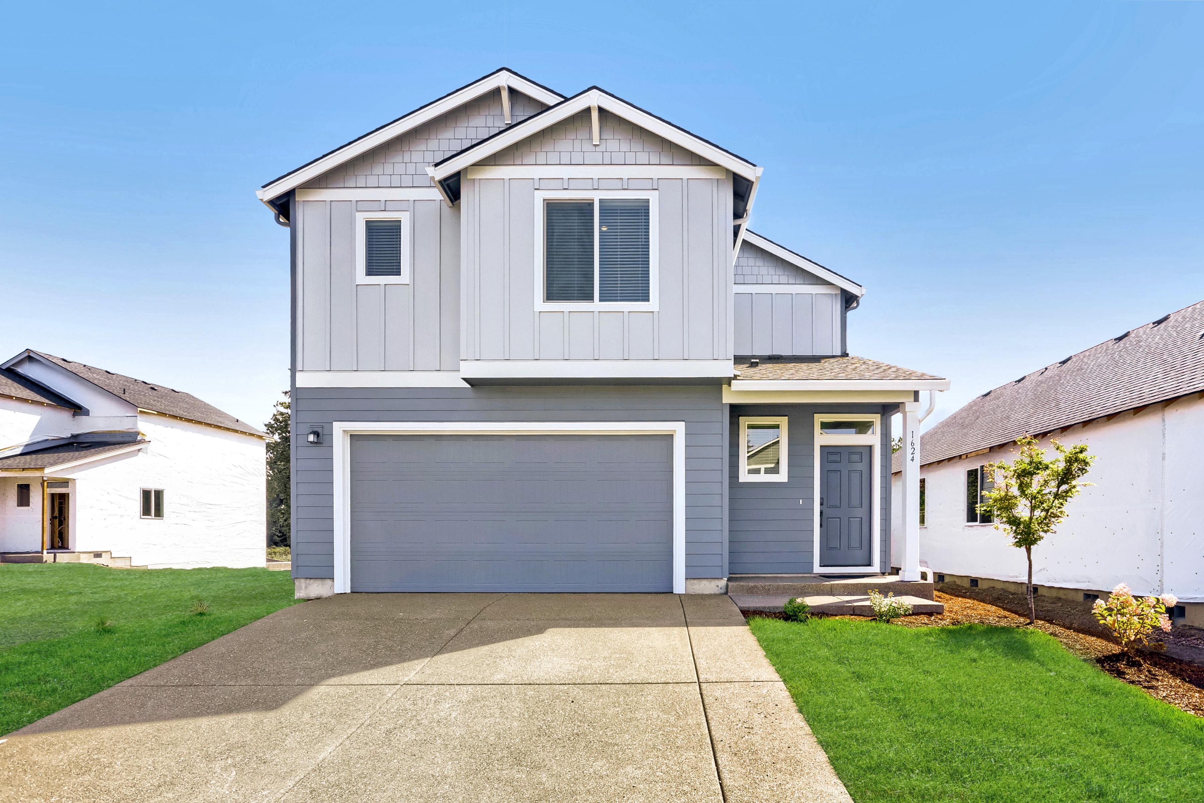
A new home should make everyday life easier, from the flow of the floorplan to what’s included the day you move in. Hearth at Millican Creek in Lafayette, OR, pairs that convenience with a relaxed wine-country setting and a thoughtfully planned 20-homesite community.
Buyers exploring Yamhill County should give Lafayette a look. Hearth offers modern one- and two-story homes near outdoor recreation, with easy access to McMinnville, Dundee and Newberg.
Located in the heart of Yamhill County, Lafayette is a quieter home base surrounded by some of the Willamette Valley’s best-known destinations. Spend an afternoon exploring wine country, make dinner plans in Dundee or head to McMinnville for shopping and dining.
Closer to home, Joel Perkins Park offers room to get outside, while Lafayette Locks Historical Park pairs shaded walking paths and picnic areas with views of the Yamhill River and historic locks. It’s an easy way to make outdoor time part of your routine.
Neighborhood strolls and a small-town atmosphere add to the appeal. When you visit, take time to explore the streets around Hearth and the walking routes that matter to you, whether it’s a park visit or an evening loop close to home.

Lafayette offers connections throughout the region, with approximate drivetime planning ranges of:
Dundee: 10–15 minutes
McMinnville: 10–15 minutes
Newberg: 20–25 minutes
Hillsboro: 40–55 minutes
Portland: 55–75 minutes
Travel times vary with traffic, route and destination, and peak-hour trips can take longer. Try your workday route at the time you’d normally drive and see how it fits.
School planning is another part of finding the right fit, too. Wascher Elementary is in Lafayette and part of the McMinnville School District, with middle and high school options in McMinnville. Confirm address-specific school assignments and transportation options directly with the district.
The purchase price is only part of the picture when comparing homes. Lennar’s Everything’s Included® package brings everyday essentials, from the refrigerator, washer and dryer to blinds, landscaping and fencing, so there’s less to buy and tackle after move-in.
When comparing Hearth with a resale home, look at what stays with each property and what you’d need to add. Having those essentials included can make a real difference to your move-in budget.
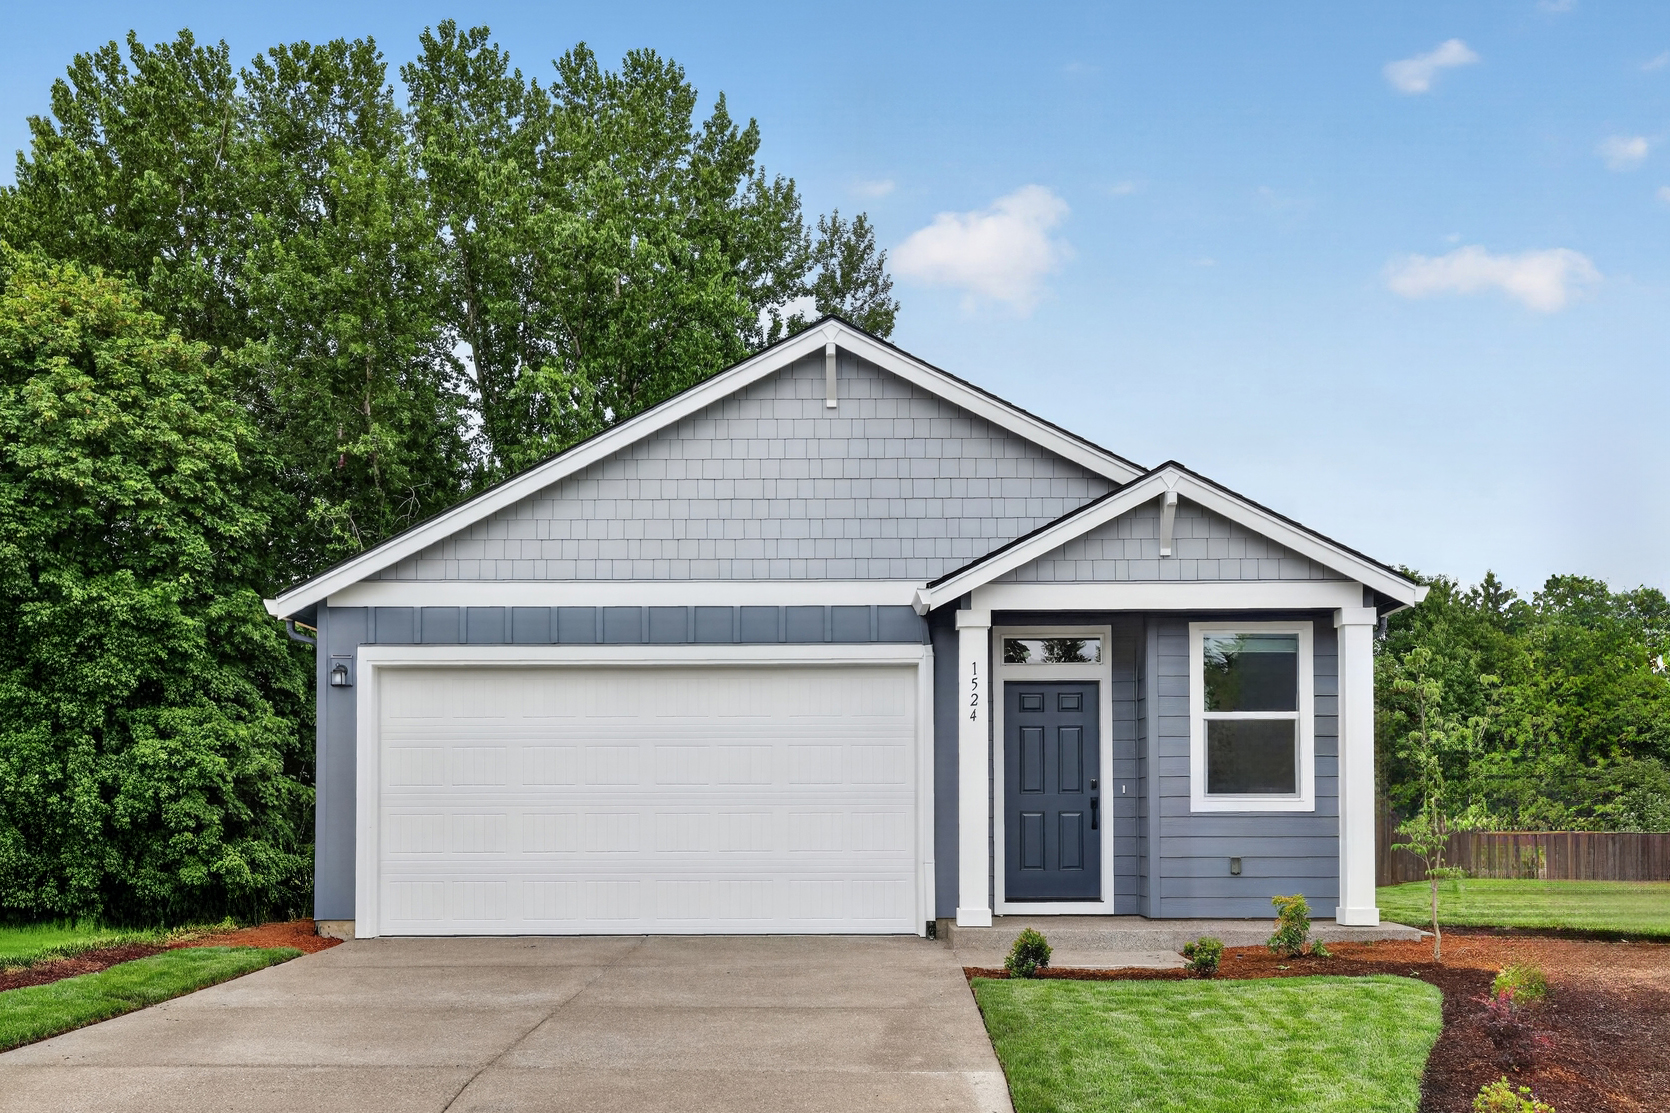
The Avery offers approximately 1,495 square feet with three bedrooms and two bathrooms, all on one level. Connected gathering areas and a covered patio create space for everyday meals, conversation and time outside.
Want more flexibility? The two-story Joyce offers approximately 1,766 square feet, three bedrooms, two and one-half bathrooms and an upstairs loft that works as a home office, movie room or a quiet place to unwind.
Energy-efficient windows and heating and cooling systems add practical value. Tour a home to see the layouts and finishes in person, and ask about construction, Everything’s Included® features and warranty coverage.
If you’re paying $1,800 to $2,200 a month in rent, use that as the starting point for a personalized rent-versus-own conversation. Ask a lender to compare your rent with a complete ownership budget, including principal, interest, taxes, insurance, any mortgage insurance and HOA dues, plus down payment, closing costs and maintenance.
Explore move-in-ready homes at Hearth, compare what’s available and find a timeline that works for you.
Schedule your Hearth tour and discover Lafayette for yourself.
Prices, availability, included features and completion dates are subject to change. Confirm home-specific inclusions and move-in timing with a New Home Consultant. School assignments are subject to district confirmation. Financing eligibility and payments depend on individual circumstances.
Lennar makes no guarantee of present or future market conditions. Forecasts, projections and other predictive statements should never be relied upon. You should consult your own accounting, legal and tax advisors to evaluate the risks, consequences and suitability of any real estate transaction. Energy efficiency will vary due to many variables, including but not limited to, actual utility rates and fees, actual construction, floor plan, occupancy, appliance usage, thermostat settings, weather conditions, number of individuals occupying the home and orientation of the home. Lennar provides no guarantee of savings or efficiency that will be achieved by each homeowner. Please see a New Home Consultant and/or home purchase agreement for actual features designated as an Everything’s Included feature.
Features, amenities, floor plans, elevations, and designs vary and are subject to changes or substitution without notice. Items shown are artist’s renderings and may contain options that are not standard on all models or not included in the purchase price. Availability may vary. Sq. ft. is estimated; actual sq. ft. will differ. Please contact the school district for the most current information about specific schools. Seller does not represent and cannot guarantee that the community will be serviced by any particular public school/school district or, once serviced by a particular school/school district, that the same school/school district will service the project for any particular period of time. Schools that your children are eligible to attend may change over time. Plans to build out this neighborhood as proposed are subject to change without notice. Prices do not include closing costs and other fees to be paid by buyer (including a builder fee, if applicable, as described in the purchase agreement) and are subject to change without notice. This is not an offer in states where prior registration is required. Void where prohibited by law. Copyright © 2026 Lennar Corporation. Lennar and the Lennar logo are U.S. registered service marks or service marks of Lennar Corporation and/or its subsidiaries. OR: Seller's Broker: Lennar Sales Corp. #201206464. Construction License(s): Lennar Northwest, LLC, CCB #240462. WA: Seller's Broker: Lennar Sales Corp. Construction License(s): CalAtlantic Homes of Washington, LLC, CALATHW780JN; Lennar Northwest, LLC, LENNANL783JO. Date 11/26