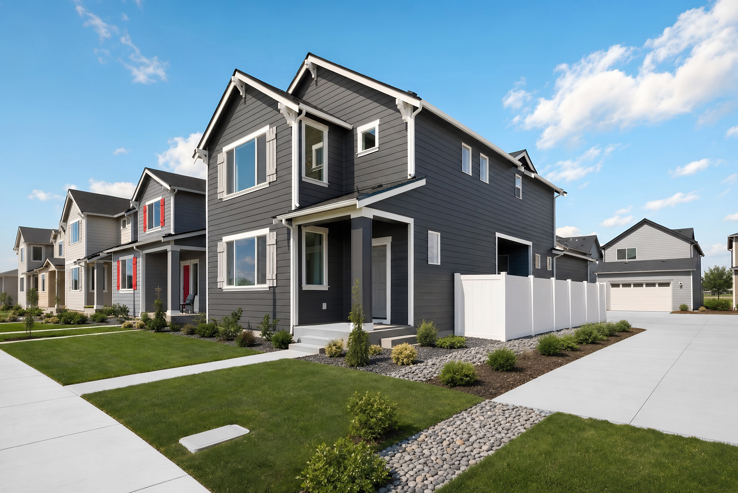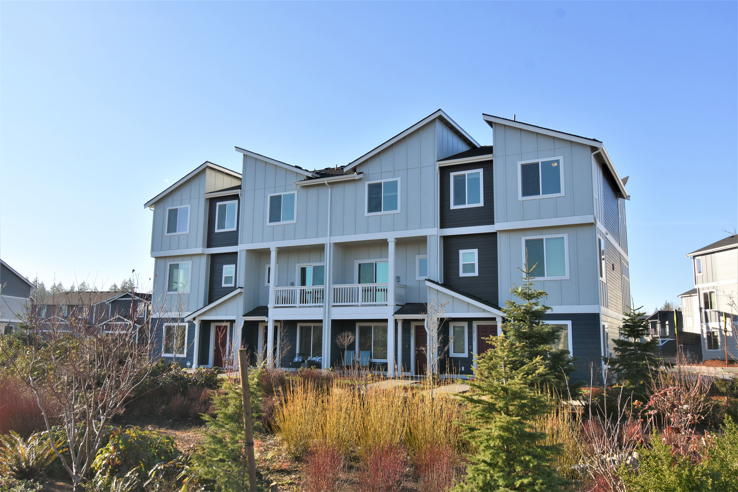
Excitement is in the air as Lockwood Lane prepares to open its doors in the heart of Everett. Join us Saturday, April 18th from 11 am to 2 pm at 9811 31st Ave SE for our grand opening—an opportunity to explore two stunning new model homes, the Yarrow and Fern, while enjoying treats and meeting our friendly team. This highly anticipated community of contemporary townhomes is designed for effortless living, blending comfort, style and unmatched convenience just moments from major freeways, shopping, dining and entertainment.
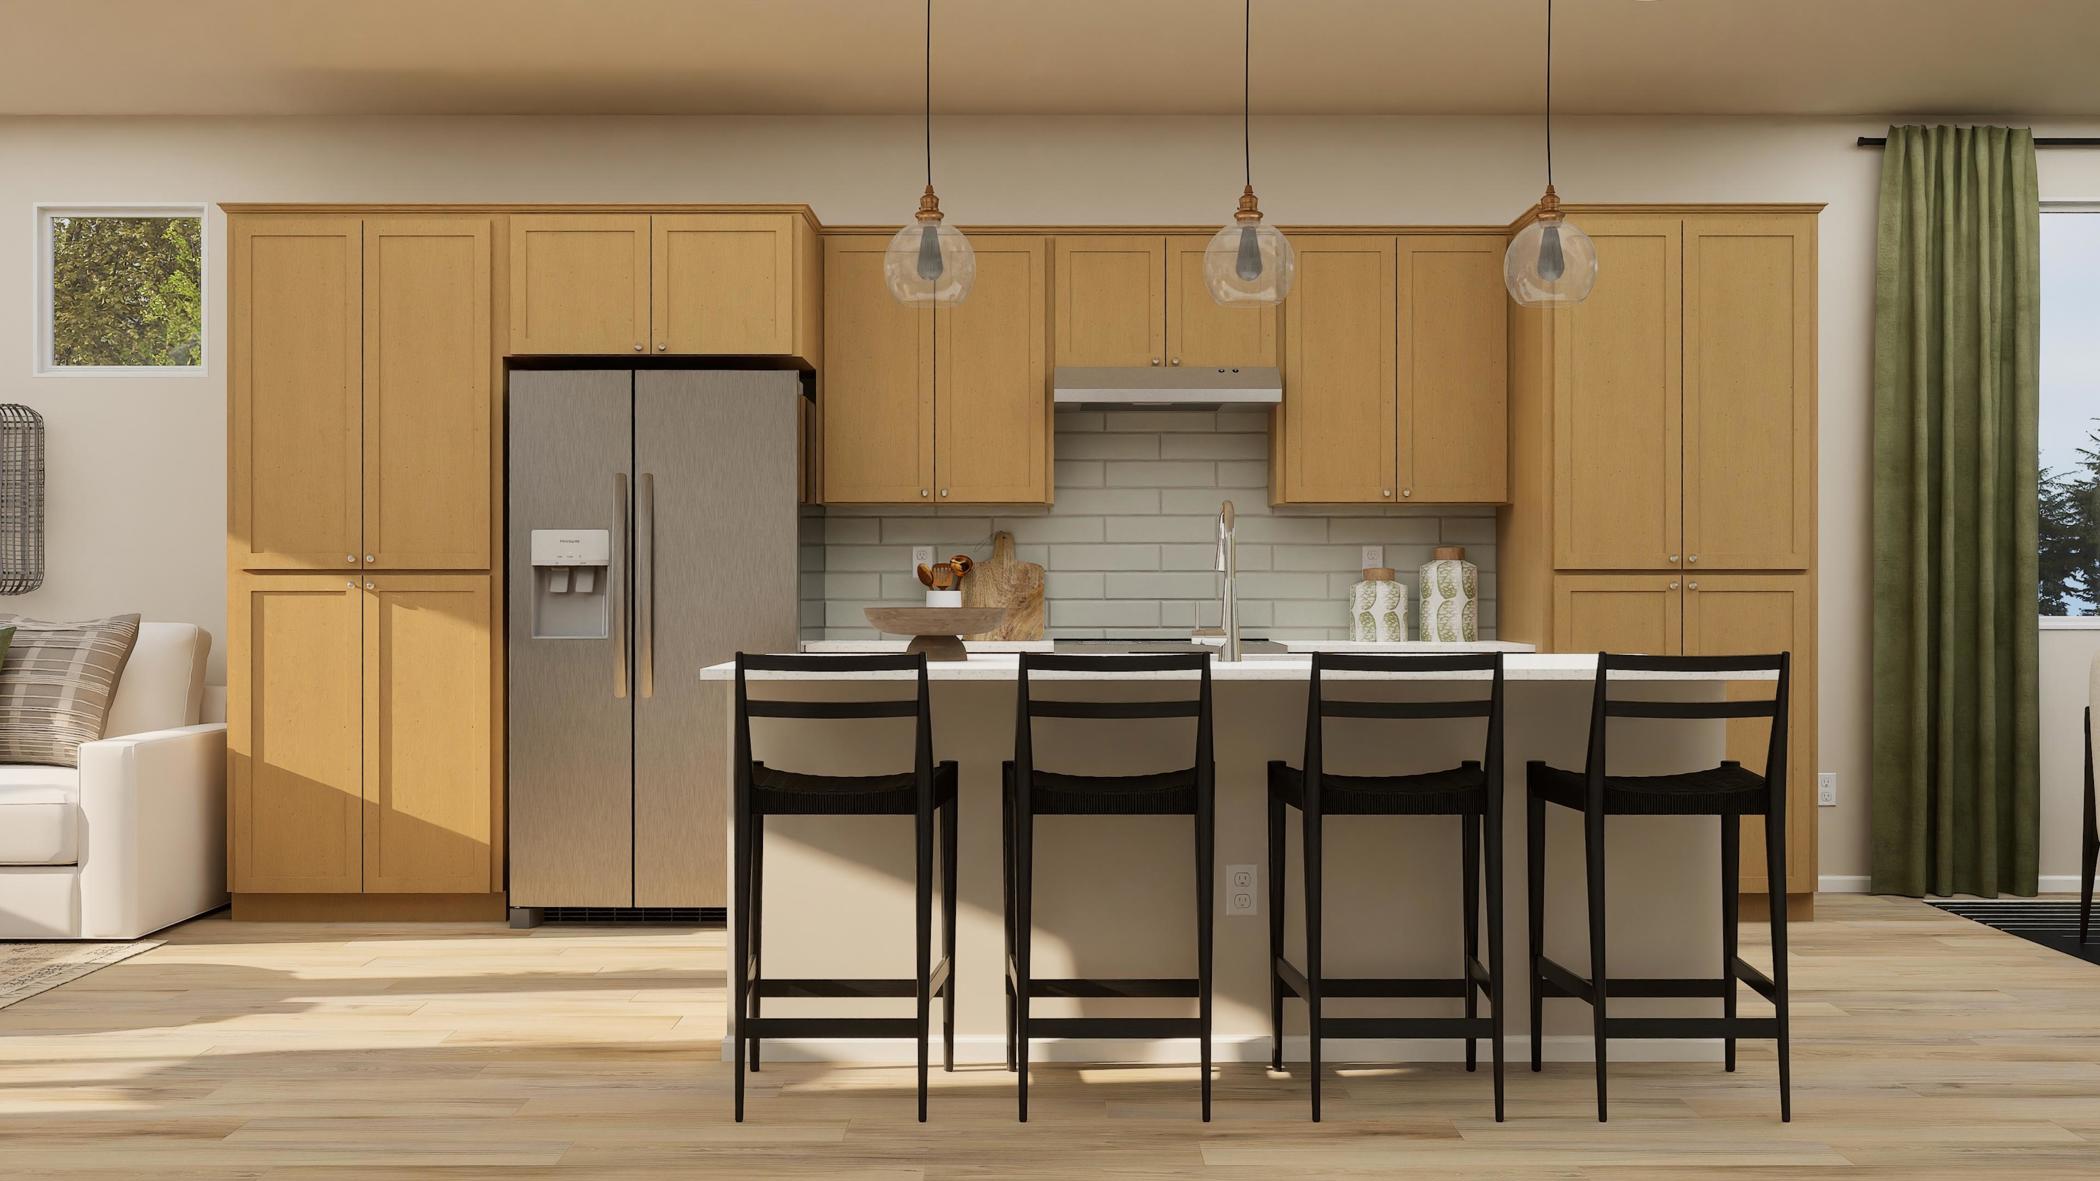
Lockwood Lane features thoughtfully crafted two and three-bedroom townhomes across three stories, ranging from approximately 1,609 to 1,681 square feet. Each residence showcases open-concept living spaces, flexible layouts and select floorplans with private balconies—perfect for relaxing or entertaining. Our signature Everything’s Included® package ensures each home comes move-in ready with today’s most desired features at no extra cost, such as upgraded stainless steel appliances, elegant quartz countertops, hard surface flooring in main living areas and modern finishes throughout.
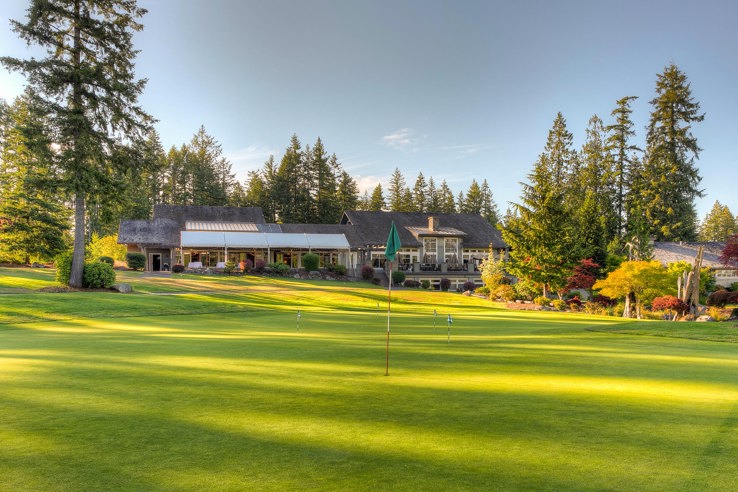
With prices starting from the low $600s, Lockwood Lane is an outstanding value for those seeking a vibrant lifestyle in a prime location. Residents will enjoy easy access to the Port of Everett Marina for boating adventures, the scenic Snohomish River and local beaches for weekend getaways. Golf enthusiasts can tee off at nearby Snohomish Valley Golf Center, while travel is a breeze with the Mukilteo Ferry Terminal and Boeing Paine Field just minutes away. Parents will also appreciate being part of the acclaimed Everett School District, with Jefferson Elementary, Eisenhower Middle and Everett High all nearby.
Don’t miss your chance to be among the first to tour our model homes, discover exclusive grand opening offerings and find a home you’ll truly love. For more information about available homes, call our team at 855-325-1482, visit us at 9811 31st Ave SE, Everett, WA 98208, or click HERE.
Event is subject to change without notice. Food quantities are limited and available while supplies last. Contact a New Home Consultant for additional information. Features, amenities, floor plans, elevations, and designs vary and are subject to changes or substitution without notice. Items shown are artist’s renderings and may contain options that are not standard on all models or not included in the purchase price. Availability may vary. Sq. ft. is estimated; actual sq. ft. will differ. Plans to build out this neighborhood as proposed are subject to change without notice. Please see a New Home Consultant and home purchase agreement for actual features designated as an Everything’s Included feature. Prices do not include closing costs and other fees to be paid by buyer (including a builder fee, if applicable, as described in the purchase agreement) and are subject to change without notice. Please contact the school district for the most current information about specific schools. Seller does not represent and cannot guarantee that the community will be serviced by any particular public school/school district or, once serviced by a particular school/school district, that the same school/school district will service the project for any particular period of time. Schools that your children are eligible to attend may change over time. This is not an offer in states where prior registration is required. Void where prohibited by law. Copyright ©2026 Lennar Corporation. Lennar, the Lennar logo and Everything’s Included are U.S. registered service marks or service marks of Lennar Corporation and/or its subsidiaries. Seller's Broker: Lennar Sales Corp. Construction License(s): CalAtlantic Homes of Washington, LLC, CALATHW780JN; Lennar Northwest, LLC, LENNANL783JO. Date 04/26